More from daniel yanez



Image by Nano Studio Pro · daniel yanez — free under CC BY 4.0
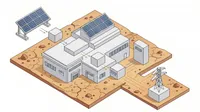
This is a clean, isometric 3D-style technical illustration of a two-story Mexican home equipped with solar energy technology. The house is rendered in a minimalist style with a warm beige facade and red clay-colored tiled roofs. On the primary roof slope, a set of solar panels is neatly integrated. The illustration shows a cutaway or ghost-view of the home's electrical infrastructure, featuring a main breaker panel on the second floor, a bidirectional CFE utility meter on the first floor, and an inverter mounted on the lower exterior wall. These components are connected by an orange-colored conduit running down the side of the house. The entire composition is set against a plain, off-white background, emphasizing clarity and educational utility. The lighting is uniform and shadowless, consistent with technical schematic rendering, making it ideal for solar installation manuals or marketing materials.
More from daniel yanez